
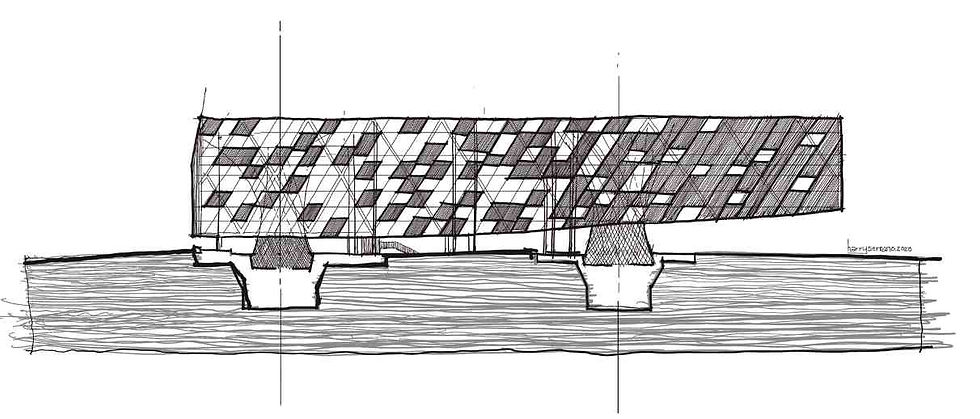
Supreme Court
Public Architecture // Architectural Competition // 2016 // Taguig City
How do you design a program that gives importance to security and at the same time encourages people to exercise their freedom of expression? What happens when we challenge and break down the stereo types in architecture? What is the best way to make people appreciate the idea of Sustainability and turn them into advocates? These are some of the questions that the design team explored in the Supreme Court project.
These questions formed the backbone for the design and the design process. It questioned the automatic practice of government buildings following a prescribed architecture style. Do we still perpetuate the practice after finding out that it is a deliberate propaganda meant to subjugate the populace? The design puts this under the spotlight and propose an alternative that is honest and anti-propaganda.
As the Philippine construction scene flourish, demolished structures and sites are on the rise. With this comes the accumulation of construction waste. The new Supreme Court endeavours to break the glass barrier of the architectural stereotype by engaging Filipinos to answer the call and be a part of building it figuratively and literally. The process starts when we demolish abandoned and condemned buildings issued with demolition orders. When one looks at the current building stock, it is teeming with old and decaying buildings which can be a rich resource for reclaimed materials. These reclaimed materials or RE+MAT positively impact the Environment by reducing global carbon footprint as it decreases the need for virgin materials. It generates green livelihood by opening the job market for labor intensive but low skill jobs. It positively impacts the Economy by creating green trade as it encourages the business of harvesting and selling low embodied energy RE+MAT. On the Social aspect, it doesn’t just generate local livelihood but it also helps instill a sense of pride in Filipinos.
To SUSTAIN, we must CONSUME. Such is the Paradox of Sustainability. The RE+MAT strategy illustrates the possibility of a closed loop system focused design. While it is built from the Rocks(Reclaimed concrete and aggregates) harvested from the old building stock, there will come a time that it too will be harvested for its materials when it finally completes its life cycle. The design process highlights the importance of finding Balance by equipping the building to become resilient and adaptive as it flourishes through time.


The various programs were stringed together into a continuous ribbon. The programmatic

The approach treads the line between exclusivity and inclusivity. The programming balances


More of Our Work.

RESIDENTIAL RENOVATION

LANDSCAPE / MASTERPLAN
RESIDENTIAL RENOVATION