
Casa Dulce
Residential Renovation // 2023 // Makati City
Casa Dulce is an 80’s walk-up condo unit located inside a private enclave in the City of Makati. The project called for a space that signifies a fresh start for a family of three. The Future Commons team endeavored to make wellness as the primary focus of the project.
What are the ways architecture can improve one’s wellness?
Sustainability is not just about energy use nor resource efficiency. User wellness is also a critical part of sustainability. It is perhaps the most important consideration in residential design. For this project, wellness took center stage.
From a designed ambiance reminiscent of a relaxing vacation to conscious curation of new and reclaimed materials, Casa Dulce is conducive for rest and intimate interaction. It is a place that the family would want to stay and come home to. It demonstrates the power of architecture in influencing user wellness.

Living and Dining Areas Viewed from the Balcony.

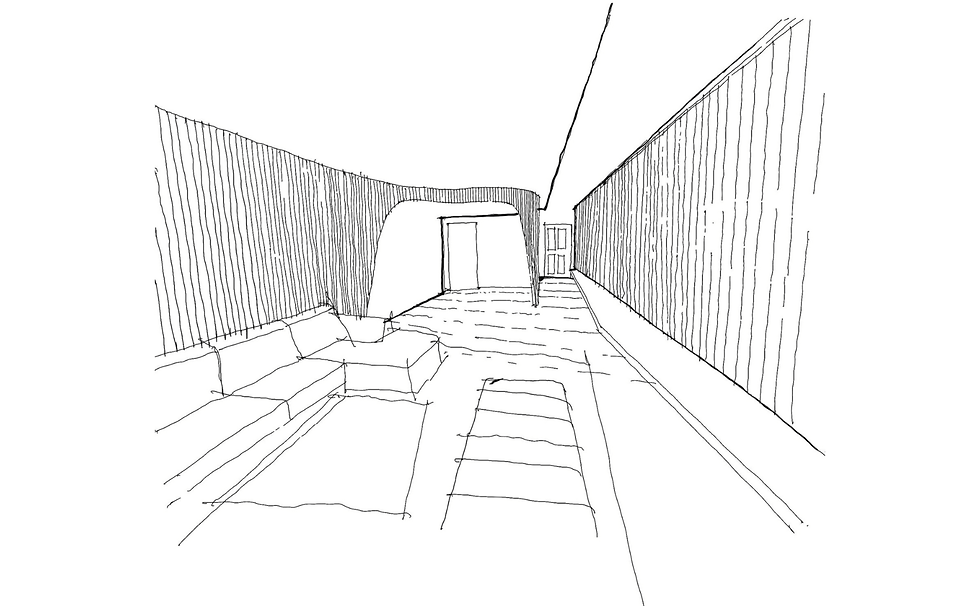
The view towards the Balcony shows the layering of components.

A curvilinear slatted wall screens the Dining Area from the Entrance Foyer.

The slatted wall also screens the Bedroom entrances.

The Shou Sugi Ban wall created a strong contrast against the white slatted wall.

The Master’s Bedroom allows for restful slumber.
More of Our Work.

INTERIOR ARCHITECTURE

RESIDENTIAL DESIGN

RESIDENTIAL DESIGN