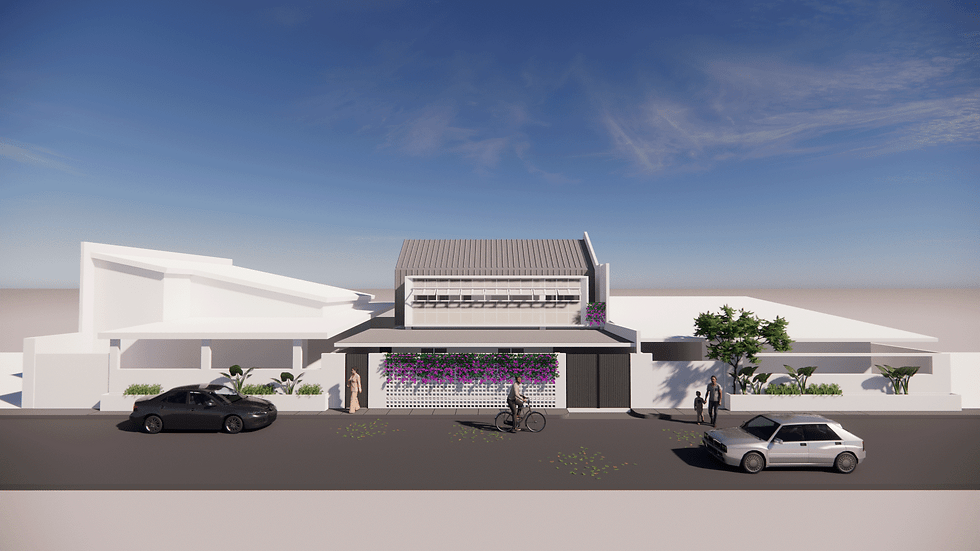
Estrella House
Residential Design // 2020 // San Pedro City
The project aims to change the community’s outlook towards residential architecture. In a typical renovation project, there is always a tendency and urge for the client and the architect to design a structure that will stand out from the cookie cutter base model house of the subdivision. But a lot of times, the focus is more towards the form rather than the content. In this project, there is a conscious restraint towards the creation of an iconic architecture. The studio focuses on providing creative solutions that offer similar or even better results than the current standard design.
The year 2020 has been quite challenging for humanity so far. The threat of Covid19 persists on all sectors as the search for the vaccine continues. For Future Commons, it is the perfect time to work amidst the crisis and test ideas for the project. For the clients, the renovation project is an indication of hope. It is also a sign of acceptance that despite the challenges that 2020 brought, we tread on ready to embrace a brighter future.
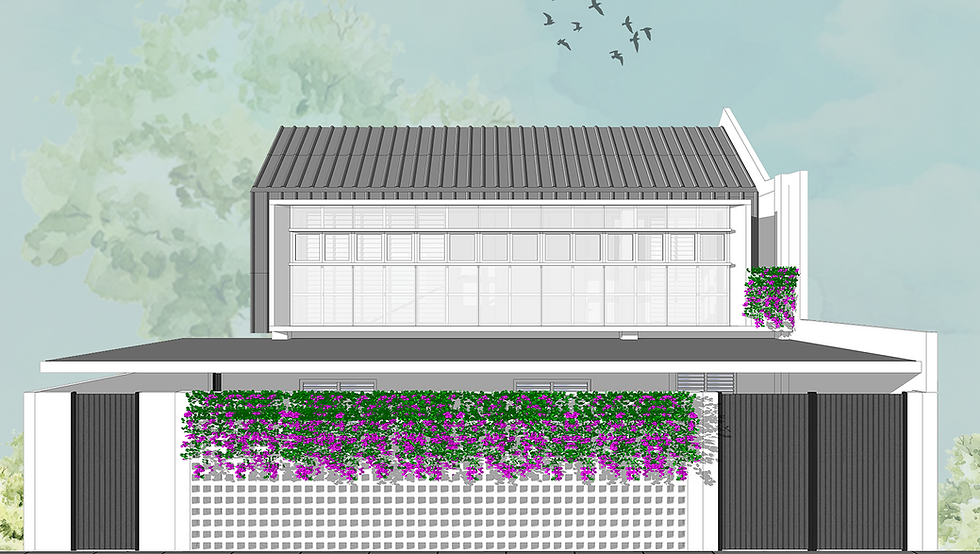


(1) Passive Design. The house embraces the idea of allowing natural light and ventilation into spaces. (2) Strong Wind Mitigation. The feature balcony as well as the porous gate acts as a buffer for strong winds. (3) Intersecting Volumes. The interplay between the roof and the feature balcony creates an interesting contrast.

The existing plan needs to be rationalized for efficiency and natural lighting. The ground floor layout takes off from the existing plan while improving its efficiency and adding contemporary needs such as sanitizing zones.