

A-Loft
Interior Architecture // 2018 // Quezon City
How do you create a space for respite for a successful woman?
There are many ways to unwind. A lot of times, people resort to leisurely trips and vacations once in awhile. In an era of fast-paced lifestyles, the demand for instant things have become norm. This can result to poor quality of life brought about by adverse health effects. Is it possible that health and wellness have become a precious commodity of our era?
What if one can choose to go on vacation after a day’s work, regularly?
The project looks at the possibility of achieving positive well being through architecture. Upon critical analysis of the context (client & site), parameters are drawn as key targets for design. These parameters are addressed by conscious planning and careful selection of materials and design elements, all designed to reduce perceived stress and promote quality rest. Through a sustainability-focused design strategy, the design is therefore envisioned to be a refuge for the client after a day’s work.
It is also a space for spending time with family and friends. The client who has 2 grand kids, will also be using the space regularly. This poses a challenge on safety especially on the proposed loft. How can we create space with good hybrid ventilation(natural and mechanical) without sacrificing privacy and safety? This opens the exploration towards inter-generational harmony in design.

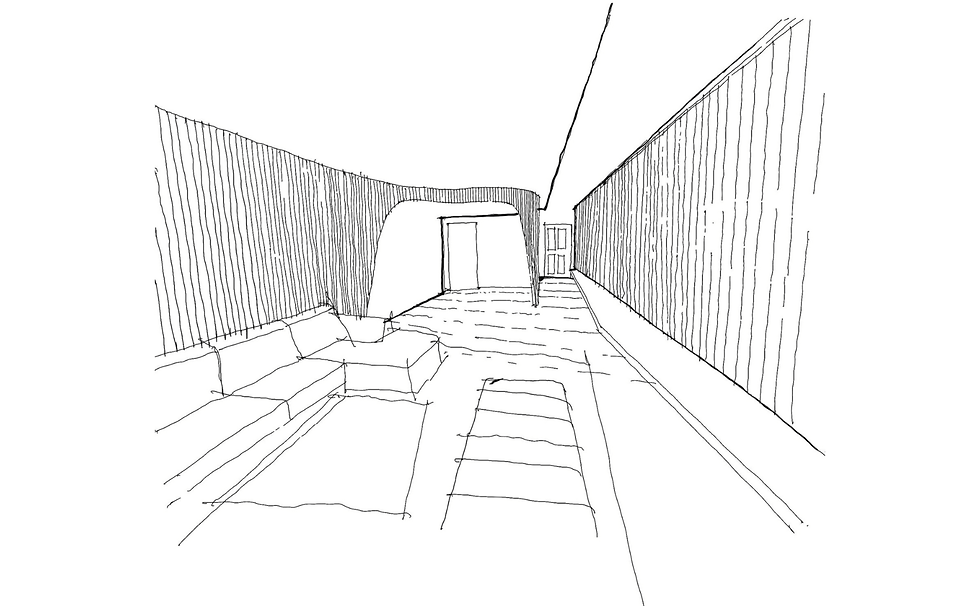
The sloped barrel ceiling makes a rather intearesting loft space

The loft created various interesting angles.

Natural pine and metal material combination

Interior photos showing the loft project’s materiality

Sketch model of the sloped barrel ceiling.

The indefatigable team during staging.
More of Our Work.

RESIDENTIAL DESIGN
RESIDENTIAL RENOVATION

RESIDENTIAL RENOVATION