

Al Nasr House
Residential Design // 2014 // City of Sudan
The client was an expat living in Manila who wanted a multi-level and multi-use residence built in his plot located in Khartoum. The design was sensitive to the client’s culture and religion. It was a major parameter that was combined with the research findings which in turn influenced the program for the project.
Al Nasr was divided into two parts – research and design. The first part tackled the context of both macro and micro site. This formed the sustainability parameters that were used in the design process. The research highlighted unique environmental challenges as well as material opportunities endemic to the site.
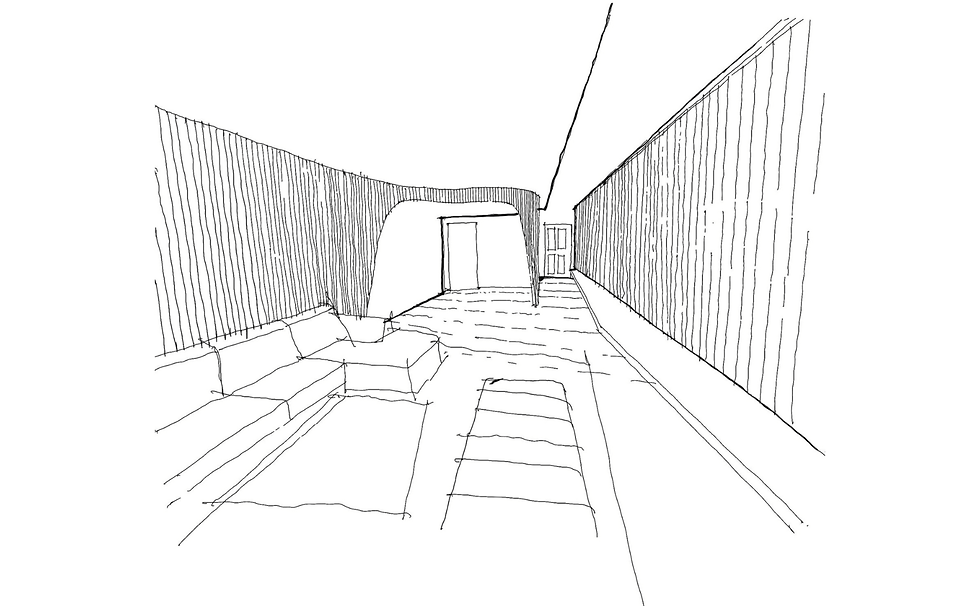
The design explored the idea of fabricated topology. Due to the plot’s high real estate value, the client wanted to maximise the site. By shifting the open / green spaces above, it created setbacks and opportunities to harness natural breeze and lighting. The fabricated topology /landscape combined with passive design strategies set the language for the architecture of Al Nasr.

The building envelope is a design response to Sudan’s climate extremes.

Design strategy for the project focused on fabricated typology and architecture shaped by the context.

Sectional diagrams showing the building program.

The porous facade helps in user privacy as well as in creating comfortable indoor spaces.
More of Our Work.

RESIDENTIAL DESIGN

RESIDENTIAL DESIGN
RESIDENTIAL RENOVATION